Stair Conversions - SG Engineering
Main menu:
Stair Conversions
Stair conversions (also commonly called staircase refurbishments or stair renovations) refer to the process of transforming, upgrading, or reconfiguring an existing staircase without completely demolishing and replacing the underlying structural framework. It is a cost-
Common Types of Stair Conversions
Cladding & Overlaying:
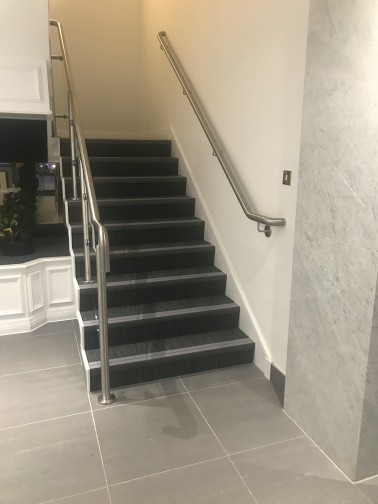
Tread and Riser Cladding: Existing wooden, concrete, or steel treads are covered with high-
Stringer Covers:
Balustrade & Railing Replacement:
Traditional to Modern: Replacing dated wooden spindles or bannisters with glass panels (frameless, clamped, or pin-
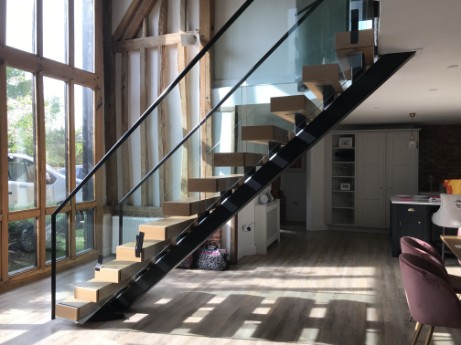
Open-
Closed to Open Risers (and Vice Versa):
Closed-
Open-
Under-
Converting unused space beneath the staircase into integrated storage solutions, such as pull-
Primary Benefits
Cost & Time Savings: Significantly cheaper and faster than a complete structural removal and rebuild, often completed in 1 to 3 days with minimal disruption.
Minimal Mess & Structural Work: Avoids damaging surrounding plasterwork, flooring, and ceiling finishes associated with full staircase removal.
Modern Aesthetic Upgrade: Instantly updates outdated 1970s–1990s staircase designs into contemporary architectural centerpieces.
Increased Property Value: Enhances hallway aesthetics—the first area visible upon entering a home—providing high visual impact for potential buyers.
Essential Considerations
Structural Integrity: The original structural timbers, stringers, and joists must be in sound condition (free from severe rot, sagging, or woodworm) to support new cladding and balustrades.
Building Regulations: Conversions must still comply with relevant building safety standards, including maximum pitch, minimum pitch, riser height consistency, handrail height, and the "100mm sphere rule" (ensuring no gaps in balustrades wider than 100mm for child safety).