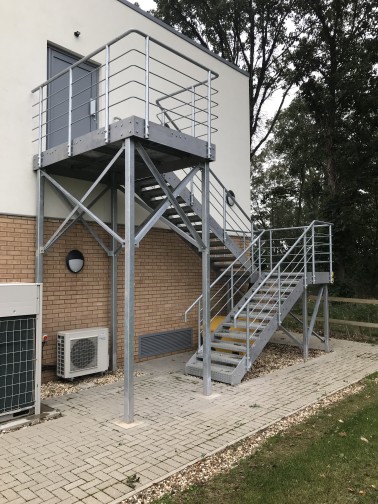
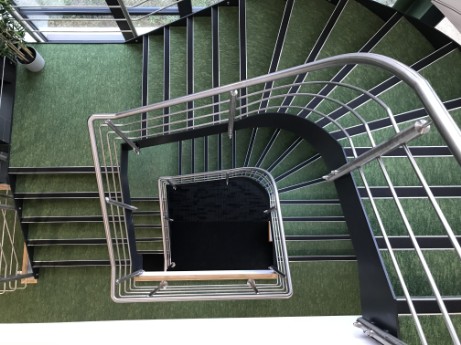
Fire escape stairs (or fire escape staircases) are emergency exit structures specifically designed to provide a safe, rapid path of evacuation from a building during a fire, power failure, or other life-threatening emergencies. Installed on both the exterior and interior of multi-story structures, they are subject to strict building codes and life safety regulations.
Key Types & Structural Designs
Exterior Metal Fire Escapes:
Wall-Mounted/Suspended: Common on older multi-story buildings, these are steel or wrought-iron frameworks anchored directly to the building facade. They often feature open-grate landings, dog-leg stairs, and a counterbalanced lower ladder that drops to street level during an emergency.
External Structural Stairwells: Modern exterior fire escapes typically consist of fully supported, multi-tier steel towers with handrails, non-slip treads, and full landings at each floor level.
Interior Enclosed Stairwells:
Standard in modern commercial and residential high-rises, these are fire-rated concrete or masonry shafts isolated from the rest of the building by self-closing, heavy-duty fire doors. They are engineered to keep smoke and flames out for a designated period (typically 1 to 2 hours).
Core Technical & Safety Features
Fire-Resistant Materials: Exterior fire escapes are built using heavy-gauge structural steel, stainless steel, or galvanized steel to prevent structural failure under extreme heat or weather exposure.
Slip-Resistant Flooring: Treads and landings are made with open steel mesh, perforated metal, or chequer plate patterns to prevent water, ice, and debris accumulation and provide traction under foot.
Positive-Pressure Ventilation: Modern enclosed interior escape stairwells often use mechanical pressurisers to keep air pressure higher inside the stairwell than in the corridors, preventing smoke from penetrating when doors open.
Emergency Lighting & Photoluminescent Markings: Equipped with battery-backed emergency light fixtures and glowing directional markers along treads and handrails to guide evacuees during power outages.
Primary Function & Regulations
Life Safety Compliance: Local building codes (such as NFPA or local Building Control standards) dictate minimum width, step riser height, weight-load capacities, and handrail dimensions to prevent overcrowding and falls during panicked evacuations.
Unobstructed Means of Egress: Designed with outward-opening egress doors fitted with push-bar (panic) hardware, ensuring quick access into the stairwell while preventing ingress from outside when locked for security.
Regular Inspection Requirements: External steel fire escapes require periodic structural safety inspections, load tests, and rust-inhibiting maintenance to guarantee safety during an emergency.